Tag: land use

  • Permaculture, Participatory Development, and Resilient Governance

    Permaculture, Participatory Development, and Resilient Governance

    I’ve previously discussed the value — the indispensability — of taking a participatory approach to research, the coproduction of space, and land use change. I’ve proposed the 5D ecological compass as a framework and tool for working toward a variety of social, environmental, and political outcomes: true environmental justice, reversing (or at least stalling) climate change, and effecting a shift toward the next economy. In this essay, I discuss permaculture, a design approach which broadly attempts to create and shape human space in ways that mimic natural ecologies. It is my belief that permaculture has the potential to break out of a relatively niche community of practice and the ad hoc development of personal homesteads, to evolve into a movement which can literally — physically, socially, politically — change the world.

    I frame my discussion within three of the most essential parts of the permaculture design process: the Scale of Permanence, Zones of Use, and the Sector Analysis, as a lead-in to ideas about how it can be deployed toward participatory development, and eventually to propose a schematic for organizing and self-governance at multiple scales.

    Scale of Permanence

    The Scale of Permanence refers to a framework derived from the work of P.A. Yeomans, an Australian inventor who developed a method of landscape design based on topography, hydrology, and other factors. The scale ranks these different factors according to how “permanent” — that is, how difficult they are to change. Throughout the permaculture literature, you’re likely to see some version of the diagram below, which plots permanence (conceived as amount of energy required to change a thing) vs. time.

    Missing from the Scale of Permanence framework is any consideration of power, perhaps because the presumption is that the person(s) on whose behalf a design is being done, have ownership or stewardship rights over the land in question. Where the design runs up against the boundaries of that power of ownership — most often the property boundary — it becomes a limitation on what’s possible, or even worth considering. A good designer, of course, will recognize these limitations also as opportunities, but there is greater opportunity still in thinking beyond the property boundary and the boundaries of the individual, toward a more collectivist approach.

    The traditional plotting of the different elements on the scale of permanence sees a proportional increase in time with every increase in energy. When we consider power, capital, and labor, any given element may shift temporally or energetically. The relationship between energy and time also changes with respect to the scale from the individual to the collective. Put a different way, where energy and time demands are high for any land use change, at the scale of an individual, these demands might be mitigated where this individual has greater capital or political power, which in turn enables them to direct the labors and energies of other people, whether through authority or by way of the market. On the other hand, where people ply their labor to a collective project, energy and time demands also decrease, without coercion or the mediating influence of capital. 

    For example, if we’re thinking about landform, second-highest on the scale, it only becomes more permanent as we expand our analysis geographically and temporally. That is to say, it is much easier to alter the structure of the land in someone’s backyard, than it is to change the terrain of a large public park. At the same time, this expansion changes the power dynamics of any design, as it involves more “stakeholders”, which in the purview of the state, usually just means increasingly powerful authorities.

    In participatory design, an increase in power might correspond to an increasing set of decentralized decision-making bodies, like moving from the household to the BLOC (Block Level Organizing Committee) to the neighborhood assembly. Organizing people, or attempting to bring them to agreement, or consent, becomes increasingly difficult — the existing conditions more “permanent” — where there exists a strong culture of individualism, or a dominance of the private property regime, both of which are true within my own context of the United States.

    When we consider the scale of permanence as “top down”, from most topographically or hydrologically or geographically or temporally fixed (resistant to change), this relationship is most pronounced at the smallest people scale, with respect to power. In other words, the individual, or the BLOC, experiences the landform or the movement of water as permanent in ways that large land owners or state authorities do not. Large scale land use changes, like deforestation, or massive public works projects, like dams, scale down in permanence with increases in power. Put simply, permanence and power have an inverse relationship, as illustrated in the diagram below.

    In the traditional conceptualization, everything on the scale of permanence refers to the physical environment. This limitation that has been taken up more recently by various practitioners thinking through how social elements fit within the ranking. There is a growing understanding of how permanence is not only a material condition, but a social one. Which elements are included in this analysis vary widely, and so my contribution to the conversation should be understood as only one set of considerations. Because “aesthetics and experience” are themselves social characteristics, I have removed them from my modification of the material scale of permanence — likewise the “scale of power” — and included them on the social scale.

    • Experience — how a person or community (wants to) relate to the land, encompassing both “aesthetics and experience” from the original scale of permanence
    • Labor — the work that a person is able to do, willing to do, and has the “right” to do within the context of a particular land use project
    • Property — the boundaries of individual land ownership, or stewardship rights, as determined and enforced by the state
    • Land Use Authority — the “right” to transform land within any particular context; exceeds property ownership in cases of usufruct, adverse possession, or other informal actions
    • Economic Mobility — a person or community’s ability to either improve or transcend their economic class
    • Institutions — hospitals, universities, churches, and other non-state entities which exercise or mobilize power over people and their use of land
    • State — the government entities with ultimate land use authority and the mechanisms which enforce them (e.g. laws, courts, police)
    • Culture — the customs, beliefs, values, practices, etc. of any group of people, variable by context (race, class, geography), and which irrevocably shape the way people relate to each other and their environments

    Sector Analysis

    The Sector Analysis refers to considerations of the “uncontrollable forces” that influence use of a particular space, such as sunlight, wind, fire, and water. There is an obvious overlap with the scale of permanence, but the sector analysis is very specific in mapping how these factors will impact the specific site being developed. The designer will consider the amount of sunlight that will be received throughout the site, both in summer and winter, areas that are likely to receive higher winds and thereby requiring windbreaks (e.g. trees, hedges, walls), how the location and layout may make it vulnerable to fires, and how the water flows through the site based on location within the watershed, the slope of the land, and other variables.

    I am interested in the idea that these forces are “uncontrollable”, because in fact the very purpose of sector analysis is exactly to control, or at least anticipate and redirect them — but only within the boundaries of the land wherein the owner or steward has the authority to do so. The design encloses the land within the bounds of private property held by an individual (or associated group), with everything else “outside” of that purview.

    The most significant “uncontrollable factor” within this framing isn’t sunlight, wind, fire, or water, but people, either on the outside, or who can be expected to move throughout the site for any reason. The tacit assumption is that the other property owners nearby, attending to their own interests, will be either indifferent, disagreeable, or even hostile to the needs of the site. What’s also true is that the harder work of building relationships with neighbors, let alone organizing across a larger area, such as a town or watershed, for the fact that it is the work of years, if not a lifetime, falls well outside the charge of the permaculture designer.

    Yet this is exactly the kind of work that is essential to shifting permaculture from a cloistered design philosophy to part of a strategy for participatory land use and management. This means that permaculture must leave the confines of private hired practice — or charity work disproportionately done by global north practitioners to (or at best with) global south communities — and enter the commons, become common, with at least the basic principles and processes known to as many people as possible.

    This does not necessarily require training a whole generation of new horticultural, engineering, and water management experts. It may be more conducive to organizing, particularly given the limited capacity of the most resource-starved communities, for these knowledges to be distributed and coordinated through relationships into the cooperative design of larger systems.

    Zones of Use

    In permaculture, “zones of use” is what it sounds like: designating different parts of a given site into zones, based on how much (how often) the owner/steward needs to access them, whether to harvest a resource, or to tend to the land. Typically zones are numbered 0 through 4, with zero corresponding to the household, or the place where the owner/steward spends the most time, and 4 being those areas they will seldom need to access, such as a forested area left to re-wild. In the example of the permaculture homestead, zone 1 may be the herb garden right outside the front door, zone 2 the beds of annual and perennial crops to be harvested once a season, and zone 3 the young orchard which won’t produce yields for a few years.

    However, if we consider zones of use not only with respect to the individual owner/steward, but through the lens of organizing or a collective approach to larger systems design, one person’s Zone 2 or 3 could be coincident with another person’s Zone 4, depending upon their proximity and their relationship to each other. If we carry this further and think about zones as polycentric and overlapping, then moving from 0 to 4 could represent an expansion from individual to collective use, and potentially shared governance.

    Within the urban context, Zone 0 could correspond to an individual’s house or apartment, while Zone 1 could be the block or residential complex, Zone 2 the neighborhood, Zone 3 the sheds (food, water, energy, etc), and Zone 4 the ecoregion. Zones 3 or 4 in this case might even be reconceptualized as the commons, unsettling the private property regime altogether.

    Governance of the zones expands from the cohabitants of the household, to the BLOC, to the neighborhood assembly, to the organization(s) stewarding the water/food/energy shed, to the bioregion: recognized here as both an environmental and sociopolitical unit.  As zones expand and intersect, permanence does not merely concern the energy required to effect land use change, but the political power.

    Bringing in the 5D Ecological Compass

    Where the Five Dimensional (5D) Ecological Compass, which I have proposed for use in participatory research, planning, and mapping. is brought into a permaculture design process, its considerations of “scale” — spatial, temporal, and social in the original conception — could be also mapped to permanence. As already discussed, there is a clear correlation between “permanence” and time and space, and further modified by power.

    The ecocompass framework explicitly considers the social and environmental past, which can inform the design process based on such things asa how long a particular topography or hydrology has been present. The point here is that “permanence” cannot be so neatly mapped in a linear fashion, but must consider a range of different relations across both space (physical and social) and time, as mediated by power, affect, and materiality. The “political landscape” affects our ability to change the physical landscape, to even do site or systems design, a manifestation of how power cuts across multiple scales. For example, where power intersects with “water”, questions emerge not only about the hydrology of the watershed, but the entities and laws which govern its maintenance and anyone’s ability to change it. These considerations are sometimes folded into “access” on the scale of permanence, but tend not to exceed the boundaries of the individual homestead.

    The negotiation of power across social and spatial scales isn’t expanding or “scaling up”, but rather scaling across, or sharing power horizontally. This is in opposition to the typical concentric domains of power (e.g. city, state, nation, etc.) For example, the decision-making power of the people at the top of the watershed (geographically) could understand themselves as having an obligation to share land use decisions with the people downstream, on whose lives and livelihoods those decisions have a huge impact.

    This all becomes more feasible where people come to understand their power within the hyperlocal context (e.g. the block), and for which there is more immediate accountability and/or consequences. Where people come into their own power, having decision-making power within their households, or on their blocks, perhaps they start to appreciate the value of building consent at larger scales. This logic of consent and collaboration can’t be imposed from the top down — i.e. by government — because that would be inherently contradictory. 

    Even though the permaculture design process usually thinks through the scale of permanence from top to bottom (i.e. from Climate to Aesthetics), for purposes of participatory development, it may be more practical to start from the bottom. For both affective and political reasons, most people can’t or won’t be interested in starting at the top, with “climate”, especially where the sense of agency shares an inverse relationship with degree of permanence. Put more simply, most people do not feel they have any individual power to change the climate, the flow of water through the watershed, or the overall topography of a region. But they can probably speak at length about what they desire in terms of how they occupy, share, and utilize space.

    It has been my direct experience working with young people in Philadelphia that engagement on the topic of climate change was higher where they could see the more immediate impacts on their lives and livelihoods. Where permaculture informs a process of organizing, rather than just site design or even systems design, it has to meet people where they are, engaging with them in the areas, and on the subject matters that interest or concern them most, that have a social or material impact on their actual lives. 

    Starting at the bottom does not mean staying at the bottom, however, and eventually the design and planning will take a broader/deeper more systems-oriented view, scaling with the expansion of a corollary organizing project. “Climate” is empirically well outside any individual or even large group’s ability to control, and it is well understood that any movement on the municipal, national, or global scale requires deep and sustained organizing, including but not limited to coordination between governments.

    Challenges and Opportunities of Governance

    In most places, government is the supreme land authority, superseding even private property through mechanisms like eminent domain. Where officials are mostly unaccountable, or highly resistant to public pressure, as is true in my hometown of Philadelphia, participatory land use planning calls for a reorganization and redistribution of power. That is to say, direct democratic control over land use and high coordination within and across different scales. Where the current practice of municipal zoning is made more participatory, it could be function more like permaculture zones of use, modified to be polycentric, in order to bring local resources (food, water, energy) under direct democratic control.

    Because permanence and power share an inverse relationship, it goes without saying that the state has greater ability to effect land use change than an individual. It also stands to reason that where people build real collective power, toward more participatory models of land use governance, the degrees of permanence might become lesser still, as suggested by the diagram below.

    Such a state of organized community self-determination is a possibility being explored in certain places, such as with the Zapatistas in Chiapas, Mexico, or Rojava in Northeast Syria, but which we have yet to even approach here in the United States. The rest of this essay is devoted to conceptualizing how governance might look on the other side of that threshold.

    As a brief tangent, I like to think of the “vanishing point” where all the domains of permanence converge, as a sort of singularity where collective power is maximized, as is our ability to transform our world in a way that is supportive and regenerative for everyone, all life, and the planet as a whole.

    Because different geospatial units, such as neighborhoods, can be hard to define, with people having different ideas about what constitutes their boundaries, their size and shape can remain relative, flexible, and negotiated through a process of consent. This would mean that there are multiple governance bodies governing overlapping spaces, with shared members between them that together make up a yet larger “neighborhood”. Thus the “neighborhood” does not have to be defined geographically at all, but by the governing bodies. In the same way that the BLOC, the organizing body, is not the same as the city block, the geographic unit.

    In the case of watersheds, even though their boundaries are relatively fixed and empirically determined: topographically, hydrologically, geographically, they should also include the social and political dynamics which govern the interactions between water and people, across domains of distribution, use, and impact. 

    Where the impacts of hydrological changes are most pronounced downstream, and most changeable (less permanent) upstream, it usually falls to a larger geographic authority (e.g. moving up from municipality to county to state) to intervene and mitigate or eliminate downstream effects, though they most often fail to do so.

    This is a problem not just of government, but governance, which might be resolved where the people downstream and upstream are in communication with each other, and negotiate / share power / build consent around how land is developed, and the impacts of that development. If smaller decentralized bodies physically situated at the top of the watershed were able to make decisions over land and water, as informed by their understanding of the impacts of those changes downstream, these groups would collectively form a watershed-scale governance body.

    Unlike watersheds, other “sheds” do not occupy the same geographic boundaries, but rather correspond to shared governance over the production, distribution, and consumption of these resources across ever larger spaces, and amongst a negotiated, even fluid, body of people. 

    For example, the “foodshed” consists of the land and labor which produce the food that people within a certain geography consume. The people who “own” the land usually have the largest say over how the land is used, i.e. what food is produced on it, but “food” doesn’t actually exist as such, until it is consumed, meaning that consumers also have an indirect “say” over what is produced, and thereby in how the land is used. The individualization of market logic, however, disintegrates the collective power that entails.

    What if instead we consider the foodshed as a space for collective governance? What if we considered the environmental and social impacts of food production on not only consumers, but the workers — who are usually not the owners — and who often occupy a precarious or vulnerable social position, as is the case for the many undocumented immigrants working in agriculture, processing plants, and logistics.

    Workers’ labor calories — the literal energies they expend — are ultimately converted into consumers’ food calories, and so this relationship could be more carefully navigated. There are also “downstream” effects, on people and nonhumans and environments that are neither owners, nor consumers, nor workers — those who happen to be within the geographic boundaries of production’s impacts. Where these impacts are global, and unequally distributed across geopolitical lines (e.g. global north vs. global south), accountability is difficult if not impossible. This, in my view, is one of many factors which make the case for the localization of food production.

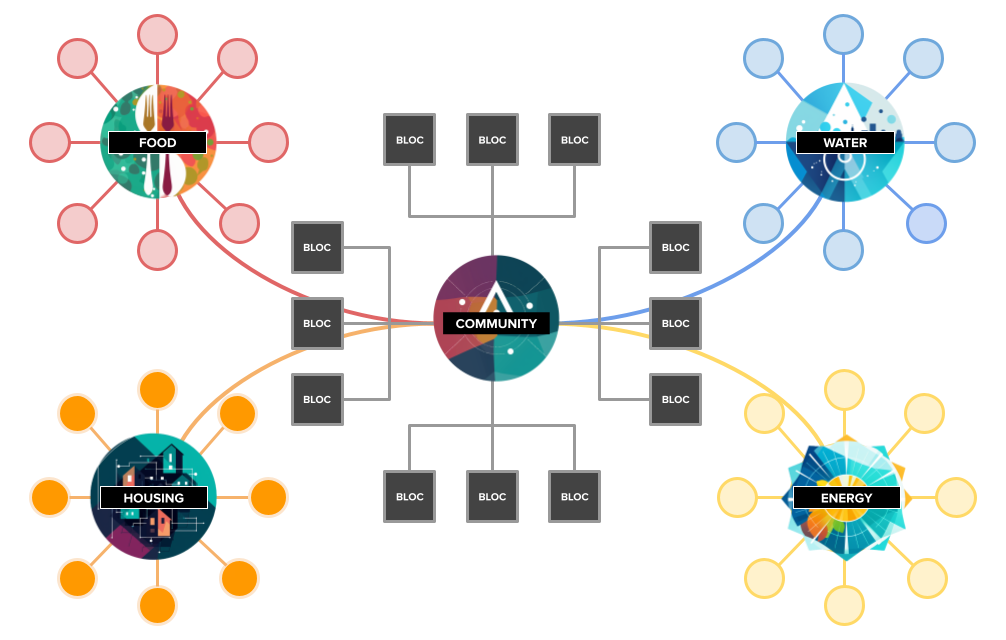
    At the neighborhood scale, multiple community organizations could leverage their collective assets and capacities in the form of “circuits” corresponding to the key resources of food, water, energy, and housing. A neighborhood assembly, a sort of community circuit consisting of multiple BLOCs, could govern the production and distribution of critical assets. Beyond providing direct services and material support to the community, the assembly helps to build and strengthen relationships within and between circuits and the community, and to provide logistical support to coordinate and distribute information and resources. 

    The food circuit might look like a collaboration between organizations at different locations within the foodshed: i.e. production (growing, foraging), distribution, preparation, service, and waste management. Similarly, the water circuit coordinates the collection, purification, storage, and distribution of water.

    The energy circuit provides a secondary source of energy (i.e. detached from the municipal utility, as in solar microgrids), as well as sourcing materials and providing technical support to build and maintain this secondary infrastructure. The housing circuit may coordinate temporary housing for people in need, coordinate funding, labor, and/or training for home repairs, and assist in retrofitting existing housing for more efficiency and resilience.

    Governance and coordination would be fluid and adaptive, with multiple organizations identifying their assets and capacities, accounting for any gaps therein to provision the community with the resources it needs to thrive. It also connects assets between nodes, such as sourcing food waste for fuel, water for food production, energy for heating and cooling.

    Continuing development of the 5D Ecocompass framework has led to the addition of “flows”, which similar to the permaculture sector analysis, considers the movement of food, water, energy, other resources — and perhaps most of all, people — in and out of and between systems and scales.

    Mapping the scales of permanence to the 5D ecocompass, particularly with considerations of power and affect (above and beyond the default of materiality), can help create not only a sector analysis, but an organizing strategy. All of this may help create a more concrete definition of bioregions, as an overlay/superimposition of both the geographies and sociopolitical organizing structures that can meaningfully move land use changes. A watershed, for example, may help to define an ecoregion, but it only becomes a bioregion where there is some nested and decentralized set of organizing committees which collectively govern land use at various scales.

    At the city scale, there is coordination between circuits to create asset-based networks — again in the areas of food, water, energy, and housing — sharing information and (re)distributing any surplus resources where needed. At the same time, where a neighborhood node is compromised, a network of neighborhood assemblies route the necessary resources from the larger asset networks to fill the gap. Where an assembly itself fails, the asset networks also serve as a fallback to direct their particular resource(s) to the community with logistical support from other assemblies.

    Altogether this socio-material infrastructure and collective governance comprise a kind of “dual power grid”. As its name suggests, this organizing formation could function in parallel to the state, a counter power formation capable of placing community needs under direct community control, and leveraging its assets, relationships, and shared political analysis to reorient state power toward the community’s own ends. This is not some dreamy prospect or a merely theoretical horizon, but a formation that, with variations across time and place, has existed for hundreds of years, if not the entirety of the history in which humans have self-organized into bands, tribes, settlements, and towns. [1]For more information on movements toward dual power in practice, see this archived reading list from ROAR magazine, which covers a wide variety of contexts from worker cooperatives to housing justice.

    The various scales of collective governance need not correspond to the usual (arbitrary) administrative units, like municipal zones, zip codes, wards, city boundaries. Rather, within this formation, political boundaries may even dissolve, leaving existing bureaucracies to serve administrative and logistical purposes rather than exercising power.

    Such an organizing formation can be built under current social and political conditions, making communities more resilient against stressors and shocks at multiple scales, especially — as we are witnessing at the time of this writing — where the state either fails to attend or becomes hostile to the interests of the people and our environment.
    Notes & References[+]
  • Mapping for Self-Determination: Toward a Process of Spatial Coproduction

    Mapping for Self-Determination: Toward a Process of Spatial Coproduction

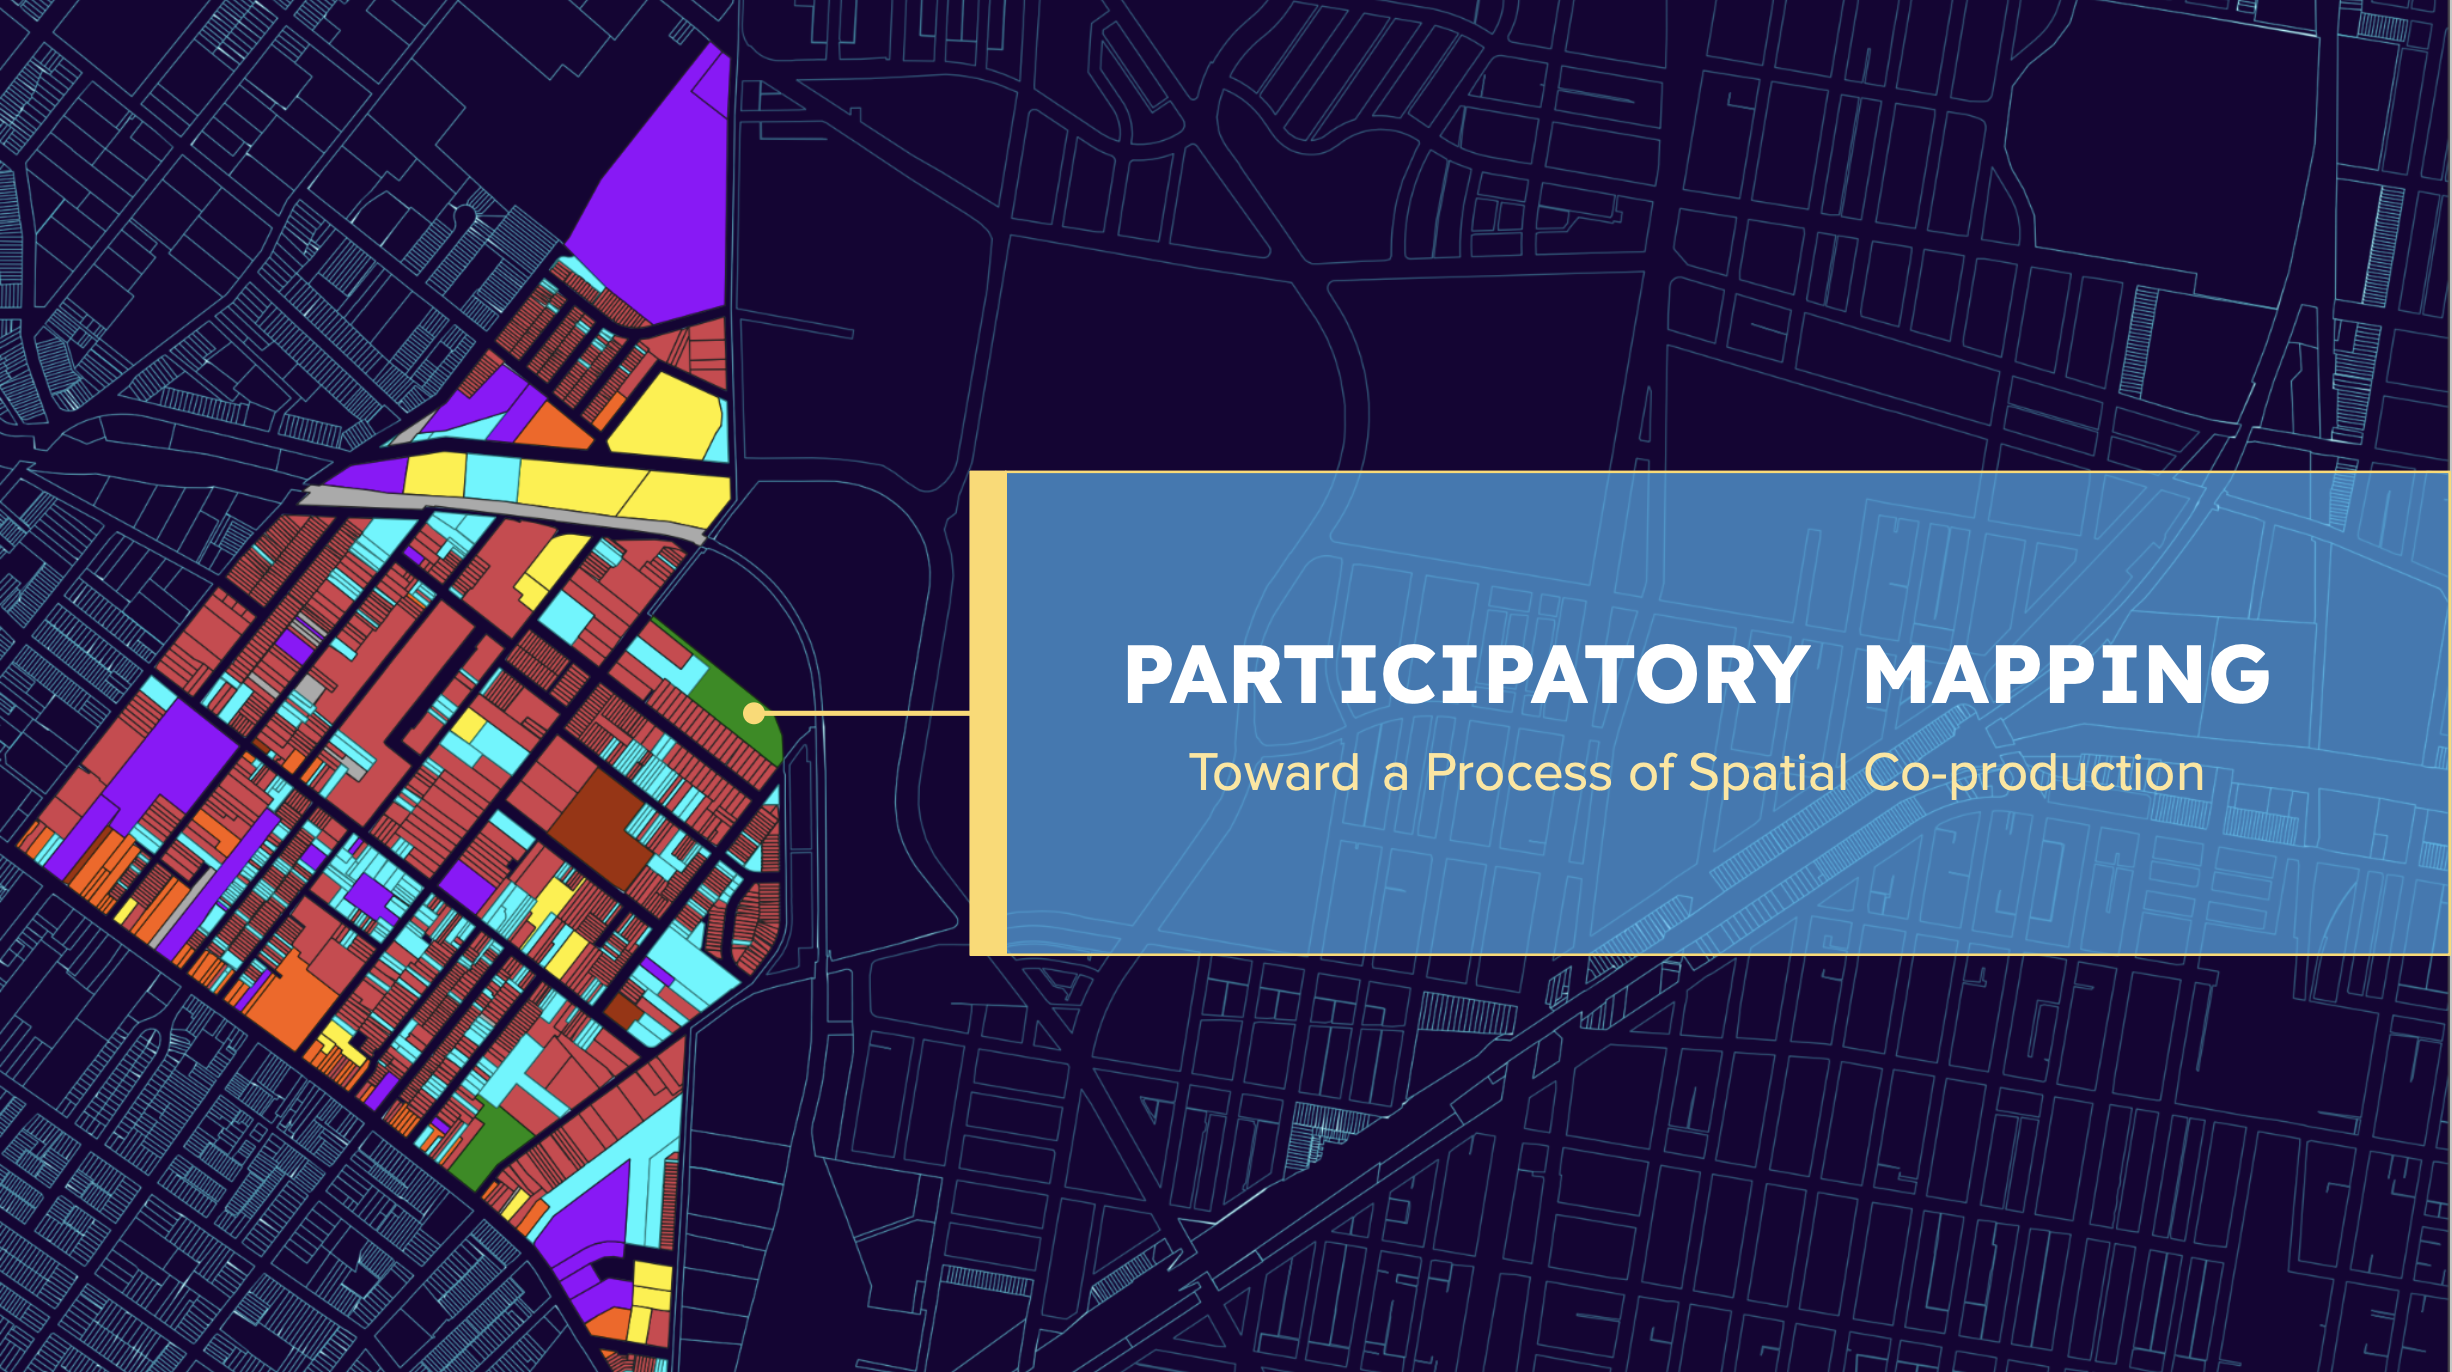
    For the past year, I have been working, in an advisory capacity, as part of a team developing a local EJ map for Philadelphia. From the beginning, it was important to me that we not just reproduce the plethora of existing maps which show disparities across neighborhoods in environmental quality (e.g. heat index or air pollution), which while highlighting injustices, tend not to lead to any serious action to mitigate, let alone remediate them. Instead I am interested in mapping for self-determination.

    In a previous essay, I defined resilience as the ability and extent to which we can thrive under precarious conditions, to endure stressors and recover from shocks. I also claimed that resilience requires community control and decision-making power — over land use, labor, resources, across the means and modes of production and exchange.

    The work up to this point has mostly consisted of conversations with various environmental justice (or EJ-adjacent) organizations and everyday city residents, particularly in the most environmentally burdened neighborhoods, to understand their sense of the conditions in their own communities, which indicators of social and environmental health we might prioritize in a mapping tool, how such a tool might advance their work across a variety of use-cases, and how the functionality of the tool can be more conducive to its actual use, given the tendency of GIS maps to be arcane and inaccessible to non-specialists.

    One of the overarching questions I’ve asked in my own independent research is “How can participatory methods be deployed toward the co-production of space?” In this essay, I propose how a GIS mapping tool might empower community members within a participatory decision-making and co-productive process, by correlating different land uses (e.g. urban agriculture, housing, industrial sites) with environmental impacts and various social determinants of health. 

    As the actual building of the tool is not my charge, nor is it within my skillset or capacity, what I want to attempt here is a kind of “proof of concept” wherein different environmental measures, such as Heat Exposure Index, Litter Index, Neighborhood Food Access, and Tree Canopy might be combined using a basic algorithm to standardize and weight each metric, and create a composite “Thriving Score”. 

    Heat Vulnerability

    Figure 1: Philadelphia Heat Vulnerability Index (HVI) — vulnerability to heat related illness and/or death by combining heat exposure index and certain determinants of health (OpenData Philly)

    The first constituent metric of the Thriving Score is the heat vulnerability index (HVI), which considers variables such as surface temperature and reflectivity (as affected by impervious surfaces and asphalt roofs), building density and vegetation, against various social determinants of health such as race, age, and disability. The index ranges from -10 to +10, with negative values representing the least vulnerability, and higher numbers representing the most (Figure 1). 

    In order to bring these values into a relationship with the other metrics, I standardized the HVI using a simple formula to plot the values on 1 to 100 scale, and also reverses the values semantically, such that -10 (low heat vulnerability) equates to 100 (high heat resilience) and +10 to 1 (lowest heat resilience):

    100 – (((“HVI” + 10) * 99) / 20)

    For example, a block group with an HVI of -6.5 would yield a heat resilience score of 18.33. I then took the average heat resilience score for all block groups within each planning district in order to generate a comprehensive heat resilience score by district (Figure 2)

    Figure 2: Heat Resilience Score — Indicates which districts have the least vulnerability to heat related illness

    Neighborhood Food Access

    There were many ways to measure “food access”, but for this metric I chose the percentage of stores with a high produce supply (HPSS) walkable within half a mile of each block group (Figure 3), creating a map informed by the city’s open data project. 

    Figure 3: Philadelphia Food Access — Indicates the percentage of all stores within a half mile of the block group with a high produce supply (OpenData Philly)

    As with heat vulnerability, I needed to standardize HPSS on a 1-100 scale, and so I used the following formula:

    100 – (((“HPSS” – 0) * 99) / 50)

    Here I set 50% of nearby stores with high produce supply as a feasible ideal. As with HVI, I took the average score for every block group in each district to calculate a composite “food resilience score” (Figure 4).

    Figure 4: Food Resilience Score — calculated by standardizing food access percentage and weighing it against an ideal of 50% high produce supply

    Tree Canopy

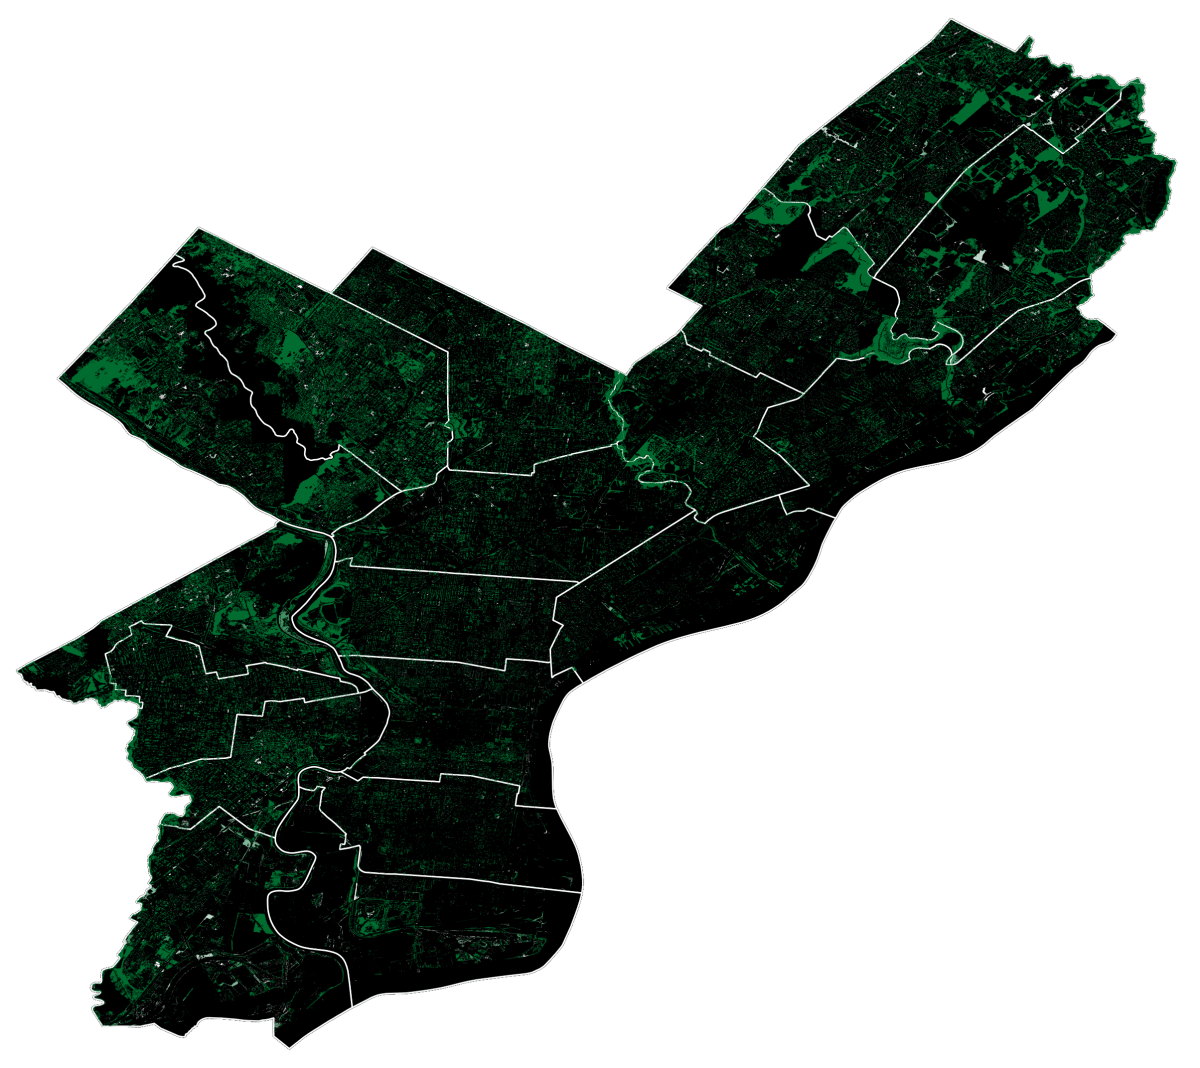
    Meaningfully calculating tree canopy proved difficult, due to the quality, age, and usability of the data from the city. There were multiple kinds of data, from the locations of street trees — which proved inadequate for the fact that it did not consider the many trees on private property, or whole forests as in Fairmount Park and Wissahickon. In the end I chose data which displayed the “outlines” of tree canopy throughout the city, mostly as a visual representation (Figure 5). 

    Figure 5: Philadelphia Tree Canopy — silhouettes of tree canopy throughout the city, providing a sense of how much coverage is present in each planning district (TreePhilly 2015)

    I then roughly estimated the area (in square meters) of each canopy by considering the relationship between height and crown spread. Research indicates that the relationship varies by species and can range from 0.5 to 0.7 times, but for the sake of time, I ignored this variation and split the difference, using 0.6 as the height multiplier. I then calculated “canopy density” as a percentage of the total area of each district occupied by canopy. Because these values were very low, I used a formula to standardize a “canopy score” on a scale from 1 to 100, setting 5% coverage as the ideal. 

    100 – (((“canopy density” – 5) * 99) / 5)

    To check my work I mapped these results against the actual distribution of trees in the original shape file to ensure that those districts visibly containing more canopy did in fact also have the higher canopy scores (Figure 6)

    Figure 6: Canopy Score — A composite score determined by the percentage of district land area covered by tree canopy, measured against a projected ideal of 5%.

    Litter Index

    The city also maintains a “litter index”, started back in 2018 under the now defunct Zero Waste Cabinet, and maintained up through 2023. Countless volunteers were deployed to observe and photograph litter, block by block, and evaluate it on a scale from 1 (no litter or very light) to 4 (extreme or heavy litter of the sort that cannot be removed without special equipment). See Figure 7 for a visualization of the litter index for the entire city, displayed block by block by red lines of increasing opacity as the scale moves from 1 to 4, minus those blocks which were not observed, which are displayed in yellow.

    It is noticeable how the most severe litter burden is concentrated in the northern and southwestern parts of the city, consistent with patterns of disinvestment going all the way back to the time of redlining. Center City on the other hand, which sees much more foot traffic, and commerce, which would in theory lead to more litter, is on the whole cleaner, likely because these commercial corridors benefit from city services, deployed in service of “economic growth”.

    Figure 7: Litter Index — Shows the degree of litter contamination block by block, increasing from transparent to deep red along a scale from 1 to 4. Yellow blocks were not indexed.

    As with the previous metrics, I needed to standardize the litter index, and so this time I took the median litter index value within each district (to account for the skew caused by significant variations across neighborhoods) and used the following formula to plot and invert these values on a 1-100 “cleanliness” scale.

    100 – (((“litter_index” – 1) * 99) / 3)

    The corresponding map shows the disparities by planning district (Figure 8).

    Figure 8: Cleanliness Score — calculated using the average litter index of blocks within the planning district

    Thriving Score

    The “thriving score” is intended as a simplified way to understand the cumulative impacts of various environmental assets and burdens, each compounding and or subtracting from one another in various ways. The aforementioned four metrics — Heat Resilience Score, Food Resilience Score, Canopy Score, and Cleanliness Score — were each standardized and weighted differently in order to comprise a single comprehensive score, which was then mapped by district (Figure 9)

    THRIVING SCORE
    (Food Score * 0.3) + (Heat Score * 0.4) + (Canopy Score * 0.2) + (Litter Score * 0.1)
    Figure 9: Composite Thriving Score

    Limitations

    The limitations of this model are 1) that the constituent metrics were chosen more or less arbitrarily, and do not come close to representing the wide range of assets and burdens that affect quality of life in Philadelphia, and 2) the weights of each metric were also chosen somewhat arbitrarily, and any change in those values significantly changes the overall score.

    For a true implementation, there would be a wider range of indicators, as identified through a participatory process. Likewise, the weighting would draw upon the lived experiences and priorities of residents, while also considering research into the compounding effects of different metrics, such as heat and tree canopy, themselves having impacts on other variables as well as an inversely proportional relationship on each other. 

    Results

    In calculating the thriving scores of the 18 planning districts, clear patterns emerge of inequality and disparities in quality of life, reflecting the realities described at the start of the paper. Yet backing up those claims with data is redundant to people for whom these realities are self-evident. Mapping inequality has become a hackneyed exercise taken up by academic and state actors, with the stated intention of directing additional resources or implementing better policy toward alleviation of various environmental burdens, an outcome which has yet to be seen anywhere in the country, let alone Philadelphia.

    I have described a “thriving score”, which may seem to be in contradiction to my earlier definition of resilience as implying some measure of community control. So my interest here is not to find yet another way to represent, visually or with data,  that certain neighborhoods suffer undue social, economic, and environmental burdens, but rather to use mapping as a way for communities to strongly advocate for themselves. By this I do not mean appeals to the state, which often go unheeded, but to enable people to organize in their own defense, to participate in processes of co-production at multiple scales.

    It is my hope that forthcoming environmental justice mapping tools will provide people with a granular way to look at data, understand the correlations between various burdens and their impacts on quality of life, and then to make decisions — about development, about siting, about relationships between people and land — that improve their quality of life. In my view, it is to what extent a community can materially transform their lived conditions that informs “resilience”.

    So while the above sections indicate a correspondence between burdens and resilience, there is in fact a more important, and direct relationship between environmental burdens and people’s current inability to decide how their social and environmental worlds are developed. It is not merely the burdens that must be shifted and alleviated, but the power of people that must be elevated.

    Discussion

    Based on the relationship between different land uses and the thriving score, residents could make informed choices about which kinds of development they wish to support, not to mention how they might themselves engage in a process of participatory co-production. If we look at thriving scores against the distribution of different land uses across planning districts, we may very well be able to trace a pattern which could inform resident participation in future development. To do so I charted what percentage of the land area in each district was comprised by the eight city-categorized land uses, which also directly correspond to Philadelphia’s zoning regime.

    Residential (%RES)
    Commercial (%COM)
    Industrial (%IND)
    Civic / Institutional (%INST)
    Cultural / Recreation (%CULT)
    Parks / Open Space (%PARK)
    Water (%WTR)
    Vacant (%VAC)
    DistrictScore%RES%COM%IND%INST%CULT%PARK%WTR%VAC
    Lower Northwest6433.823.097.14.824.4125.682.74.29
    Central5924.1310.943.085.145.094.3010.992.22
    Lower Far Northeast5729.987.7413.365.476.636.860.332.79
    Upper Far Northeast5343.317.269.35.264.742.230.117.97
    Upper Northwest5247.982.741.048.163.1314.370.522.89
    Central Northeast5038.654.581.005.612.1622.991.301.56
    South4728.999.819.493.32.751.717.172.23
    North Delaware4628.484.2914.145.774.894.513.211.65
    River Wards4416.385.6722.941.840.992.3315.626.08
    University Southwest4427.434.082.6310.324.437.833.625.13
    West Park4321.493.24.384.0212.6329.33.691.32
    Lower South422.812.4614.630.147.641.5120.4723.54
    Lower Northeast3935.267.3210.275.193.967.350.363.28
    Upper North3743.624.362.357.132.286.990.082.34
    Lower North3426.44.524.647.25.049.462.149.89
    West3444.135.691.355.174.10.560.034.55
    Lower Southwest3210.085.36252.231.655.7110.928.32
    North31236.414.385.94.45.670.367.04
    Philadelphia4529.195.449.675.044.479.045.35.52
    Table 1: Land Use Percentages by Planning District

    Correlations between Land Use, Burdens, and Assets

    As we look more closely at land use and environmental burdens (Table 2), and within that the possibility for such data to inform participatory development decisions, I will admit in advance to playing a bit loose with the correlations. More research is needed to draw specific and conclusive parallels, but there are at least some stories we can begin to tell.

    Looking at the top and bottom three districts by thriving score, there are some potential patterns to observe across the data. For example, the Lower Northwest has both the lowest heat vulnerability index (HVI) and highest tree canopy density, each by some distance, and accordingly it comes as little surprise that it also has the highest allocation of park land of the districts shown here.

    West Park, as the name suggests, actually has the highest amount of park land, with close to half of its land area occupied. Somewhat surprising is that Lower Northwest also has a very low commercial allocation, yet one of the highest percentages of high produce supply stores. This suggests that although the number of stores are fewer, their quality is, on the whole, significantly greater. 

    DistrictScoreCanopy DensityLitter IndexMedian HVIHPSS%%RES%COM%IND%PARK%VAC
    Lower Northwest642.47%2.21-620.3133.823.097.125.684.29
    Central591.21%1.48-4.8720.0424.1310.943.084.302.22
    Lower Far Northeast571.35%1.3-4.7814.629.987.7413.366.862.79
    Lower North340.99%2.274.49.1726.44.524.649.469.89
    Lower Southwest320.54%1.943.456.5810.085.36255.718.32
    North310.66%2.214.266.72236.414.385.677.04
    Table 2: Juxtaposition of land use percentages and environmental metrics

    Central district (Center City) also has a rather high produce supply, a fact which, contrary to Lower Northwest, likely correlates to the high percentage of commercial land uses. As is common in many cities, center city Philadelphia is more of a commercial hub than a residential or industrial area, and so while there are also plenty of low (or no) produce stores in the area, the sheer number of overall stores increases the number of those which carry high produce supplies, even as the proportion is lower. 

    Lower Far Northeast has middling values across the board, but strong enough in the aggregate to place third of eighteen districts in terms of thriving score. Although there is a relatively high allocation of industrial land uses, the median HVI remains low, a relationship which can perhaps be explained by the overall greater land mass, which at 11 square miles is the largest in the city. Although it has higher park allocations than many districts, its canopy density is low due to those trees being more spread out across a larger area. The same may be true for the impact of its relatively high proportion of industrial sites, their burden more widely distributed.

    The Lower North district, which is about half the area of the Lower Far Northeast, has higher park allocation, yet lower canopy density, which at first glance seems contradictory, until one realizes that the vast majority of that allocation is comprised by East Fairmount Park on the far west side of the district, something of an oasis in an otherwise tree-scarce landscape. 

    Google Map of the Lower North District

    One important exception is the North Philadelphia Peace Park, located in the Sharswood neighborhood, notable for the fact that it came into being, and has continued to be sustained through the hard work and self-determination of people in the community, even in the face of state violence.

    The Lower Southwest district stands out as one at the intersection of multiple severe environmental burdens, undoubtedly related to its industrial history. The district has one of the lowest allocations of residential land uses at around 10% against the city’s 30%, and a full quarter of its land use being industrial — the bulk of that made up by the former oil refinery. The uneven development in this district, and low residency, likely accounts for both the low tree canopy and lack of high produce supply stores.

    The closing of the refinery and its contested redevelopment by organizations such as Philly Thrive, is precisely the kind of use case that a good mapping tool could serve, if correlations can be drawn between the high industrial use and the preponderance of environmental impacts. Correlations which have already in fact been made by community members and activists, only to mostly go ignored by those in power. If only land use could be the frame within which people organize for direct decision-making, as opposed to appeals to the state. 

    Finally, we have the North district, with the lowest overall thriving score in the city, encompassing several highly burdened neighborhoods. Nicetown has a disproportionate amount of industrial siting, including both the Midvale Septa bus depot and a natural gas plant, while Hunting Park, contrary to its name, has some of the lowest tree canopy of all neighborhoods. This fact which triggered a wider public awakening around the heat island effect and the neighborhood’s 22 degree temperature disparity with Chestnut Hill in the upper northwest.

    The high industrial development, and long industrial history likely account for the low tree canopy, high median HVI, and low supply of high produce. Planting new trees, as with the city’s “Beat the Heat Hunting Park” initiative, can make a difference, but it will take decades for the benefits to fully manifest. In the meantime, the fight against the gas plant in Nicetown continues, in spite of being hamstrung by the city’s (and SEPTA’s) refusal to seriously consider stopping its operations. 

    Where land use could be operationalized as a frame for organizing, there may be more rapid material changes that could take place while we wait for the trees to reach their full potential. It is worth noting that the three districts with the lowest thriving scores also have some of the highest distributions of vacant land, which represent both a history of divestment and potential opportunities for modeling participatory development. 

    Zooming in to the Hyperlocal

    Planning districts can be a misleading frame in making meaningful assessments about people’s quality of life for multiple reasons: 1) They do not correspond to how people actually experience the city, whether in terms of identity, how they delineate the boundaries of their neighborhoods, or the span of where they live, work, play, and build community; 2) they do not align with council districts, which means that the residents of a planning district may have to appeal to different council members with different agendas and priorities; 3) they encompass large chunks of land which include very different neighborhoods, many of which are divided racially and economically. Inequities on the smaller scale can easily be obscured or skewed in either direction.

    For example, Chestnut Hill is well-known as one of, if not the wealthiest and most prosperous neighborhood in the city, scoring high on every conceivable metric, from being clean and pristine, to its low heat vulnerability and high tree canopy, to widespread healthy food access, and ample access to parks and green space. Yet because the planning district also includes middling Mt. Airy, and the far more vulnerable neighborhood of Germantown, its overall score is lowered. 

    If we take a closer look at the constituent metrics within Germantown, separated from the larger Upper Northwest Planning district, we can see how they may correspond to land use (Figure 10). 

    Figure 10: Land Use distribution in Germantown (Zip Code 19144)

    The proliferation and uneven distribution of infrastructure throughout Germantown results in the creation of multiple microclimates: areas where temperature, air quality, and flood indexes vary significantly from the median for the neighborhood. Heat exposure considers variables such as surface temperature and reflectivity (as affected by impervious surfaces and asphalt roofs), building density and vegetation. As shown in Figure 11, Germantown’s hotter microclimates roughly correspond to the siting of commercial and industrial infrastructure, with the hottest areas being along the two perpendicular commercial corridors (Germantown and Chelten Avenues).

    Figure 11: Heat exposure index in Germantown (Zip Code 19144) superimposed with commercial and industrial land uses

    Germantown has a relatively low percentage of stores carrying fresh produce in nearly every block group, with the exception of those abutting the wealthier Wissahickon neighborhood (Figure 12). What this means, in practice, is that even where food stores are within an accessible distance, they are not likely to carry fresh produce. Juxtaposing this reality with the aforementioned indicators of poverty and heat vulnerability, one can start to sketch a narrative wherein low-income residents, who are more likely not to have access to their own transportation, either have to settle for lower quality food, or risk their health, especially during summer months, to travel further for fresh produce (Mayer et al 2014).

    Figure 12: Produce Access in Germantown

    In a similar way, although Germantown, along with nearby Mount Airy and Chestnut Hill have higher than average tree canopy compared to the rest of the city, the different heights, spreads, and densities are not distributed evenly throughout the neighborhood, and as with heat exposure, correspond to commercial and industrial zones (Figure 13). Tree canopy has a direct affect on surface temperature and air quality, with trees mitigating both stressors through the process of envirotranspiration.

    Figure 13: Superimposition of commercial and industrial zones over tree canopy in Germantown

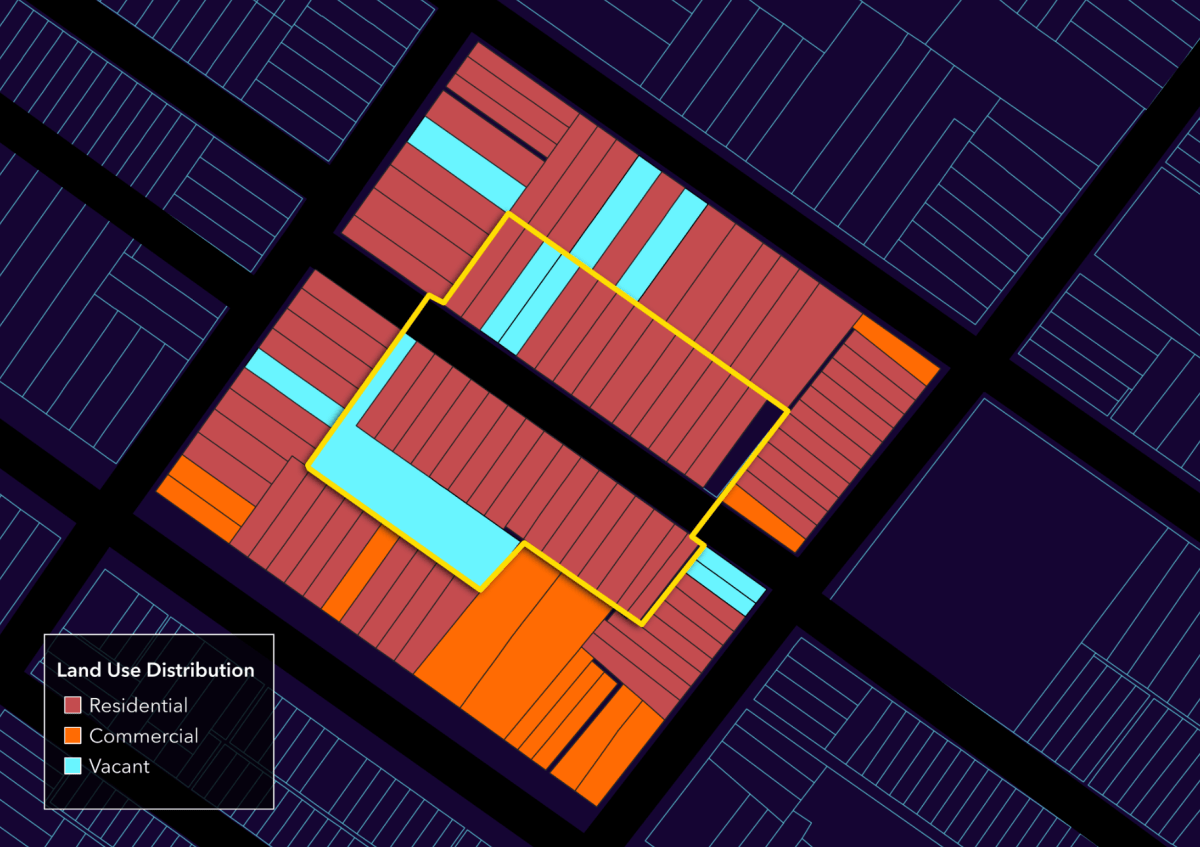
    Zooming in even closer to a block group in the southeast of the neighborhood, we find a preponderance of vacant lots (Figure 14), which represent both the history of disinvestment, and a significant opportunity where residents were able to have direct decision-making power over how those parcels are developed.

    There are 332 lots, together comprising 2.5 acres, which in principle is enough land for urban agriculture to provide for most of the nutritional needs of people within the block group, though logistically difficult for the fact of its discontinuity. However, equipped with a tool that allows people of the community to project changes in thriving score based on land use change, they could collectively negotiate for immediate material improvements in their quality of life. 

    Figure 14: Close-up of Block Group 245 in Germantown – left side shows the wide variety of existing land uses, while the right side highlights the excess of vacant lots

    Important to note is that at the block scale, federal, state, and city designations break down, as people experience their blocks as those land uses and people who they see from their front steps (Figure 15). At this scale, because there are no city representatives, there is a possibility for self-organizing around land use. With a tool that allows people to project land use change and its impacts, they might collectively negotiate for immediate improvements.

    Figure 15: Land use at the Block Scale

    Conclusion

    Supporting or creating land uses such ad urban gardens, orchards, and farms would have likely impacts on food access, litter index, heat vulnerability, and eventually tree canopy, which itself would have a compounding effect. Placing requirements for sustainable building practices on new buildings, or affordability requirements on housing would further reduce vulnerability.

    The ability to say no to a new chain convenience store, and with it an inevitable increase in food waste and litter, and instead give preference to local worker-owned cooperatives would promote both economic and environmental benefits. More obviously, the right of refusal on the siting of a natural gas plant — denied to the people of Nicetown, already environmentally burdened — would have enormous impacts on various health and quality of life outcomes.

    As I’ve already posited in my earlier essay on the Building BLOCs model, resilience scales with the level of resident participation within land use decisions. Once again invoking Arnstein’s ladder of participation, there is a direct and inverse relationship between precarity and self-determination. A GIS mapping tool, where it allows residents to draw connections between land use and quality of life, could provide rich empirical background, context, and data to correlate with their lived experience.

    The 5D Ecological Compass is one framework that could prove useful in establishing the conditions and practice of deep participation, as it situates residents in relationship to each other, and to their environment, and prompts them to think through questions of how those relationships might be transformed so as to promote higher standards of living.

    In a future essay, I will discuss how design logics such as permaculture can be brought into conversation with the 5D ecocompass, so as to concretely develop a process of coproduction, one which scales from the block to the bioregion.